SCROLL TO EXPLORE
We are architects, visualizers and planners designing a better future.
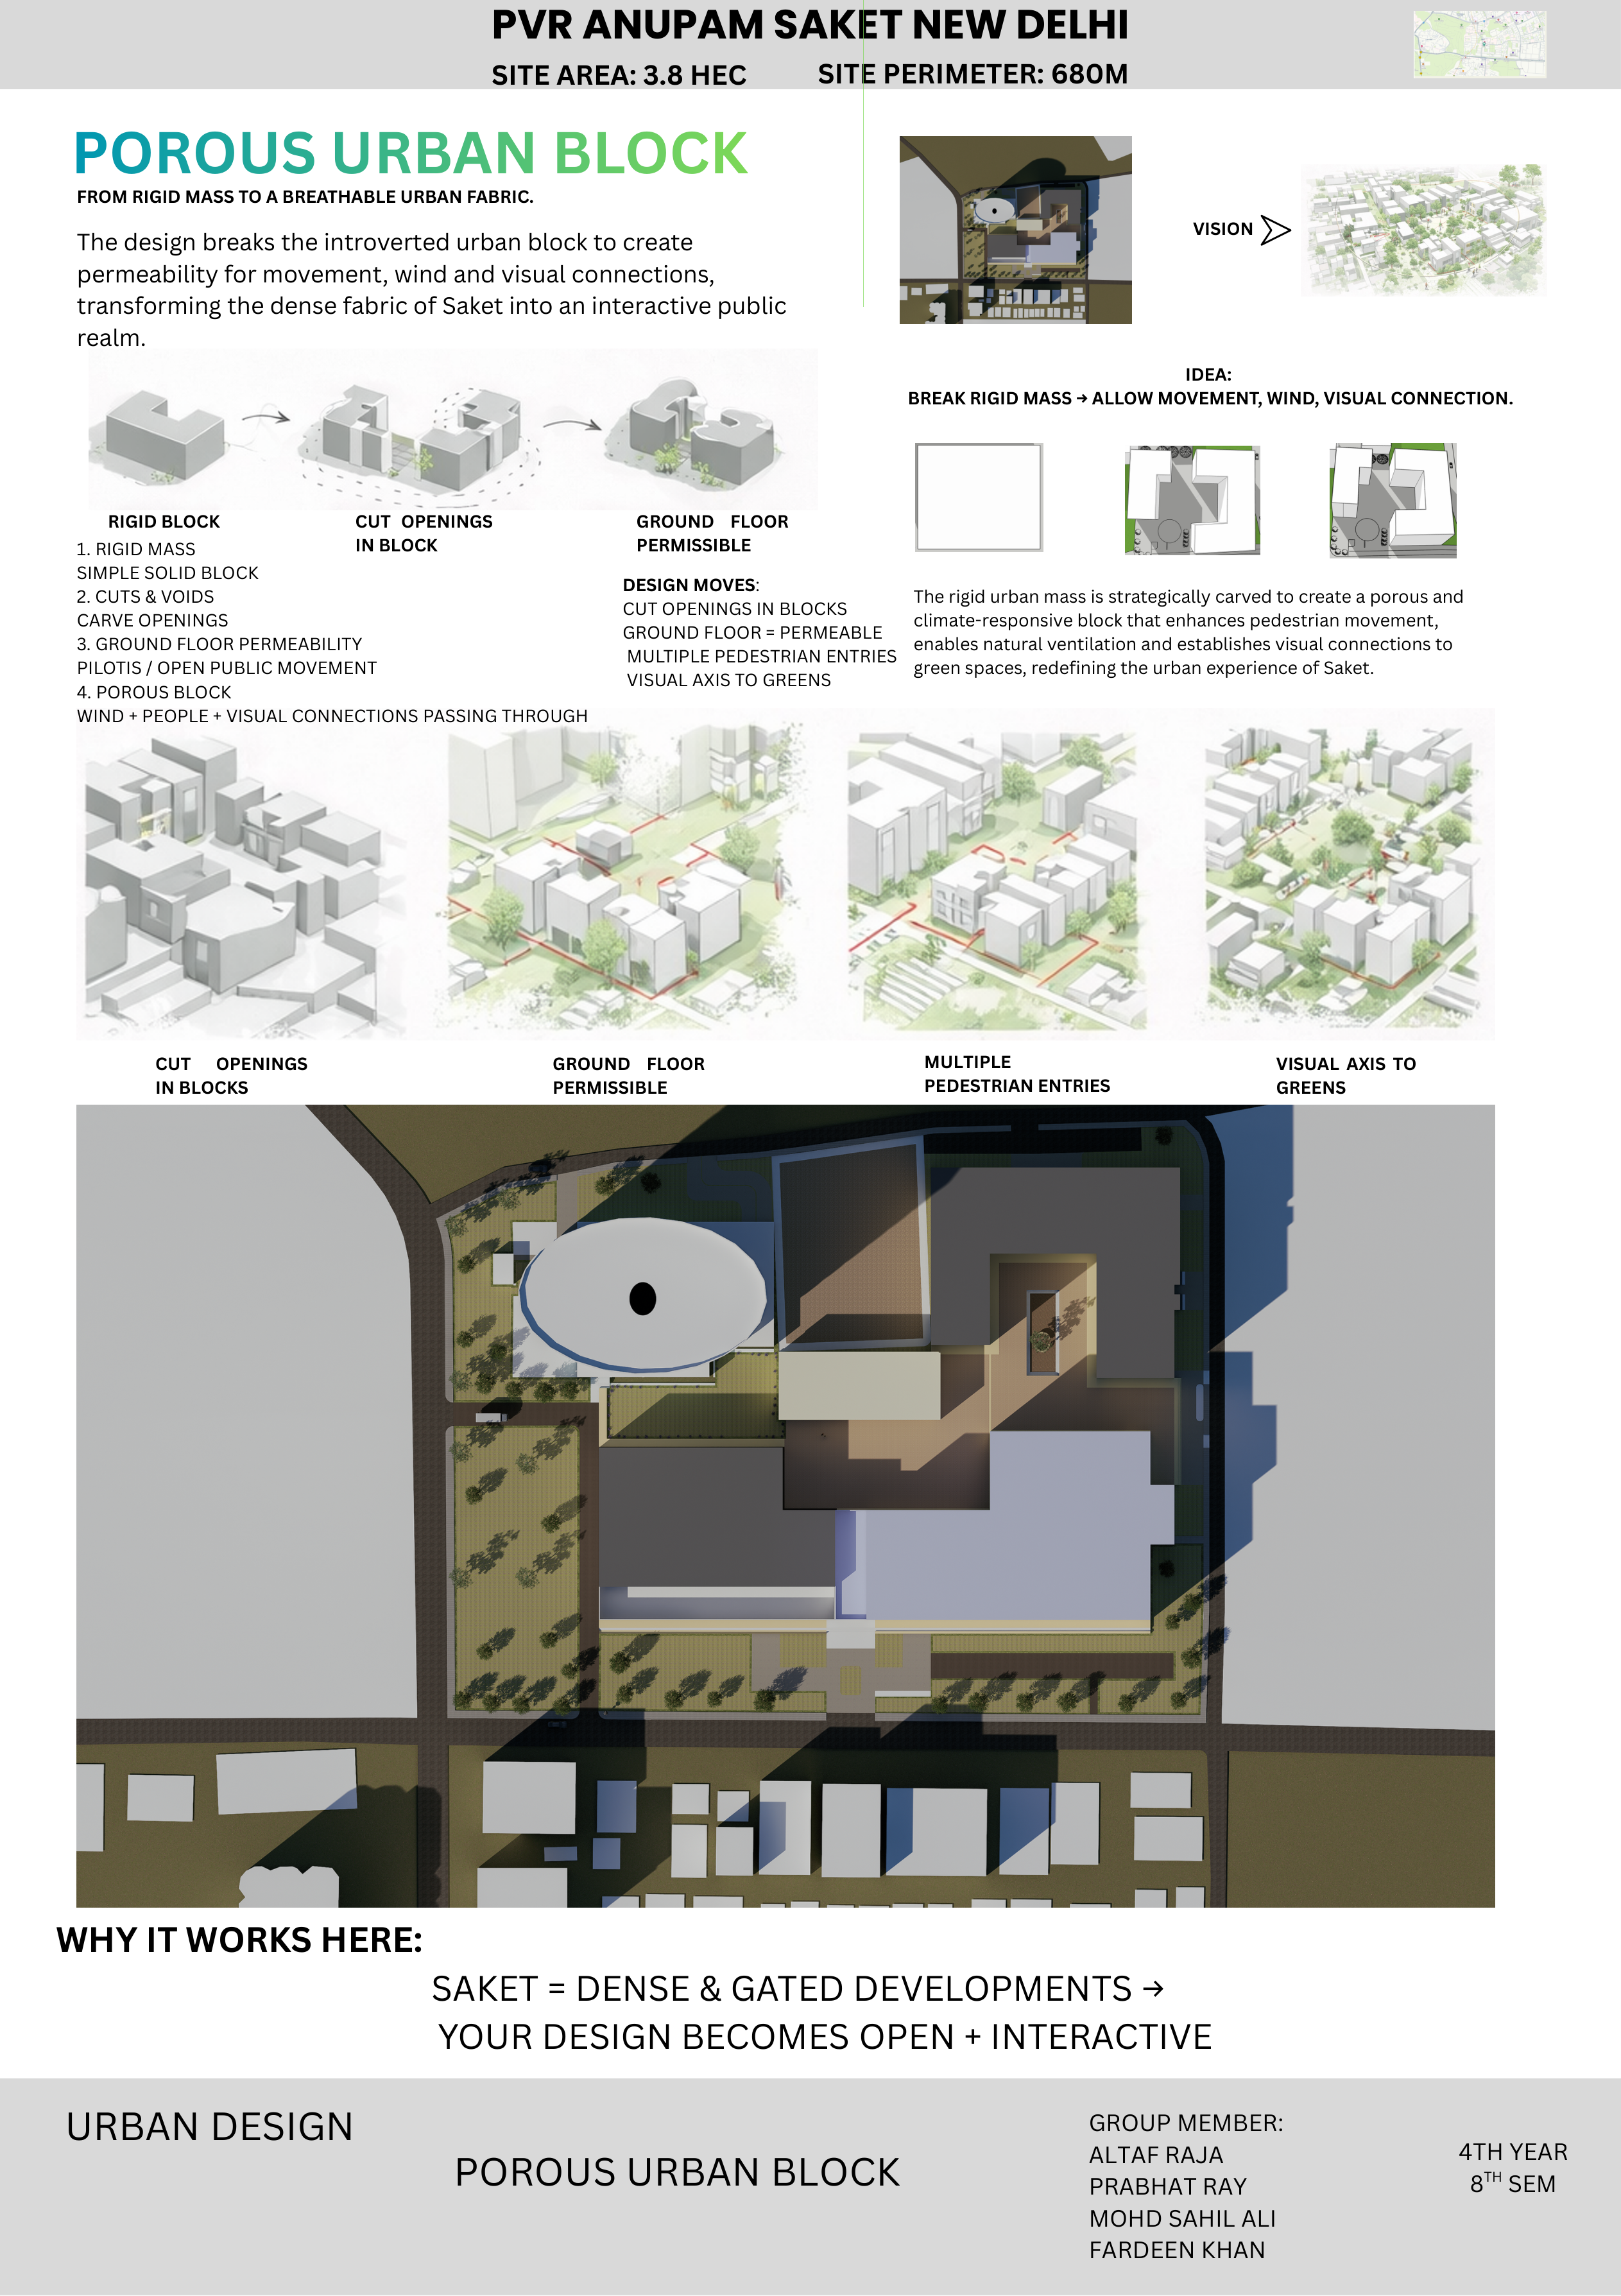
Porous Urbanism
Redesigning dense, gated urban blocks into breathing, open, and interactive public spaces that foster community connections and active street morphology.
Technical Constructability
Detailing complex modular systems, prefabricated concrete floor panels, plinth beams, and joint assemblies optimized for realistic buildability and construction.
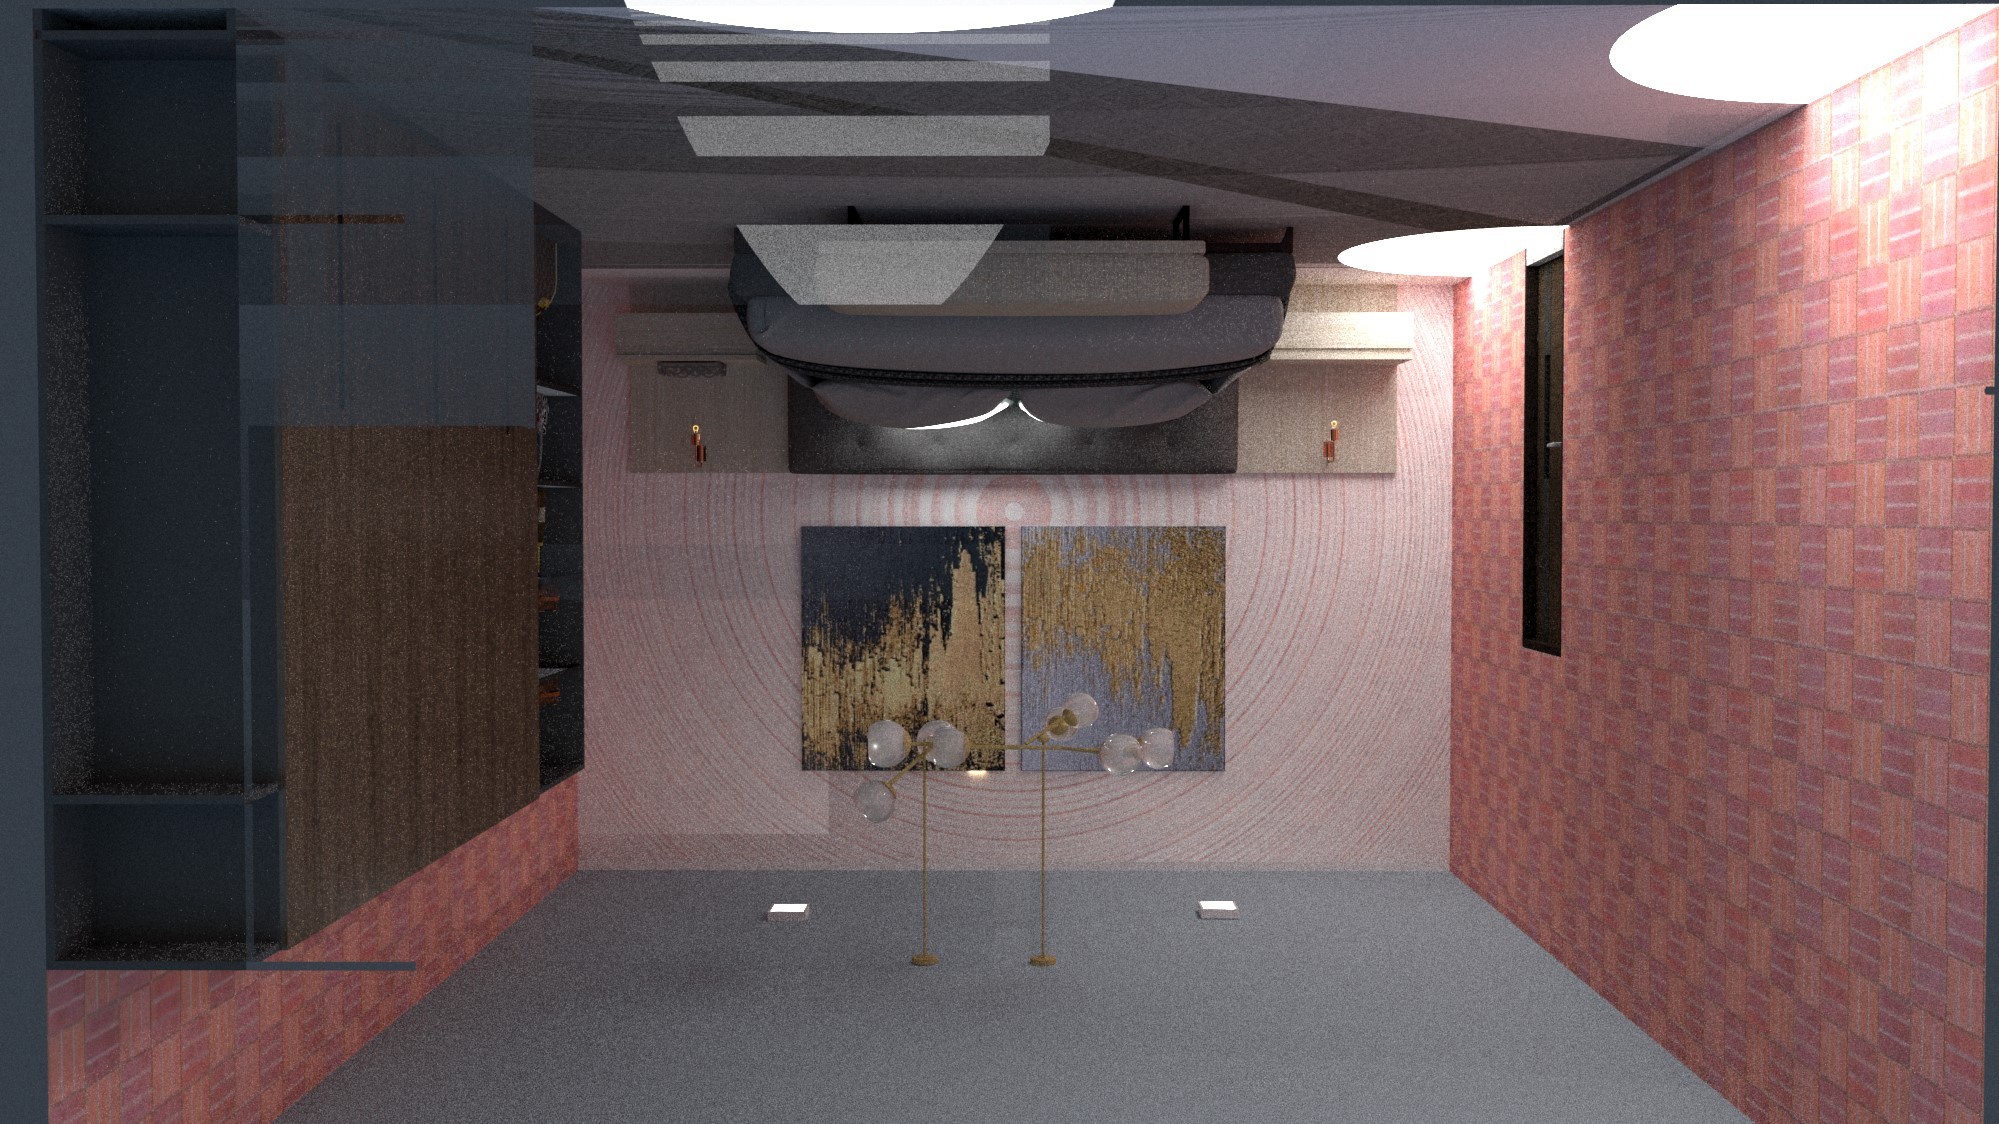
Advanced 3D Visualization
Translating blueprint drafts and layouts into atmospheric, high-fidelity interior and exterior V-Ray renders and SketchUp scenes that capture spatial depth.
Our Work
Designing spaces noted for their beauty and structural performance.
As a 5th-year architecture student at Vastu Kala Academy (Guru Gobind Singh Indraprastha University), New Delhi, my architectural thesis and projects explore the synthesis of public openness and industrial detailing.
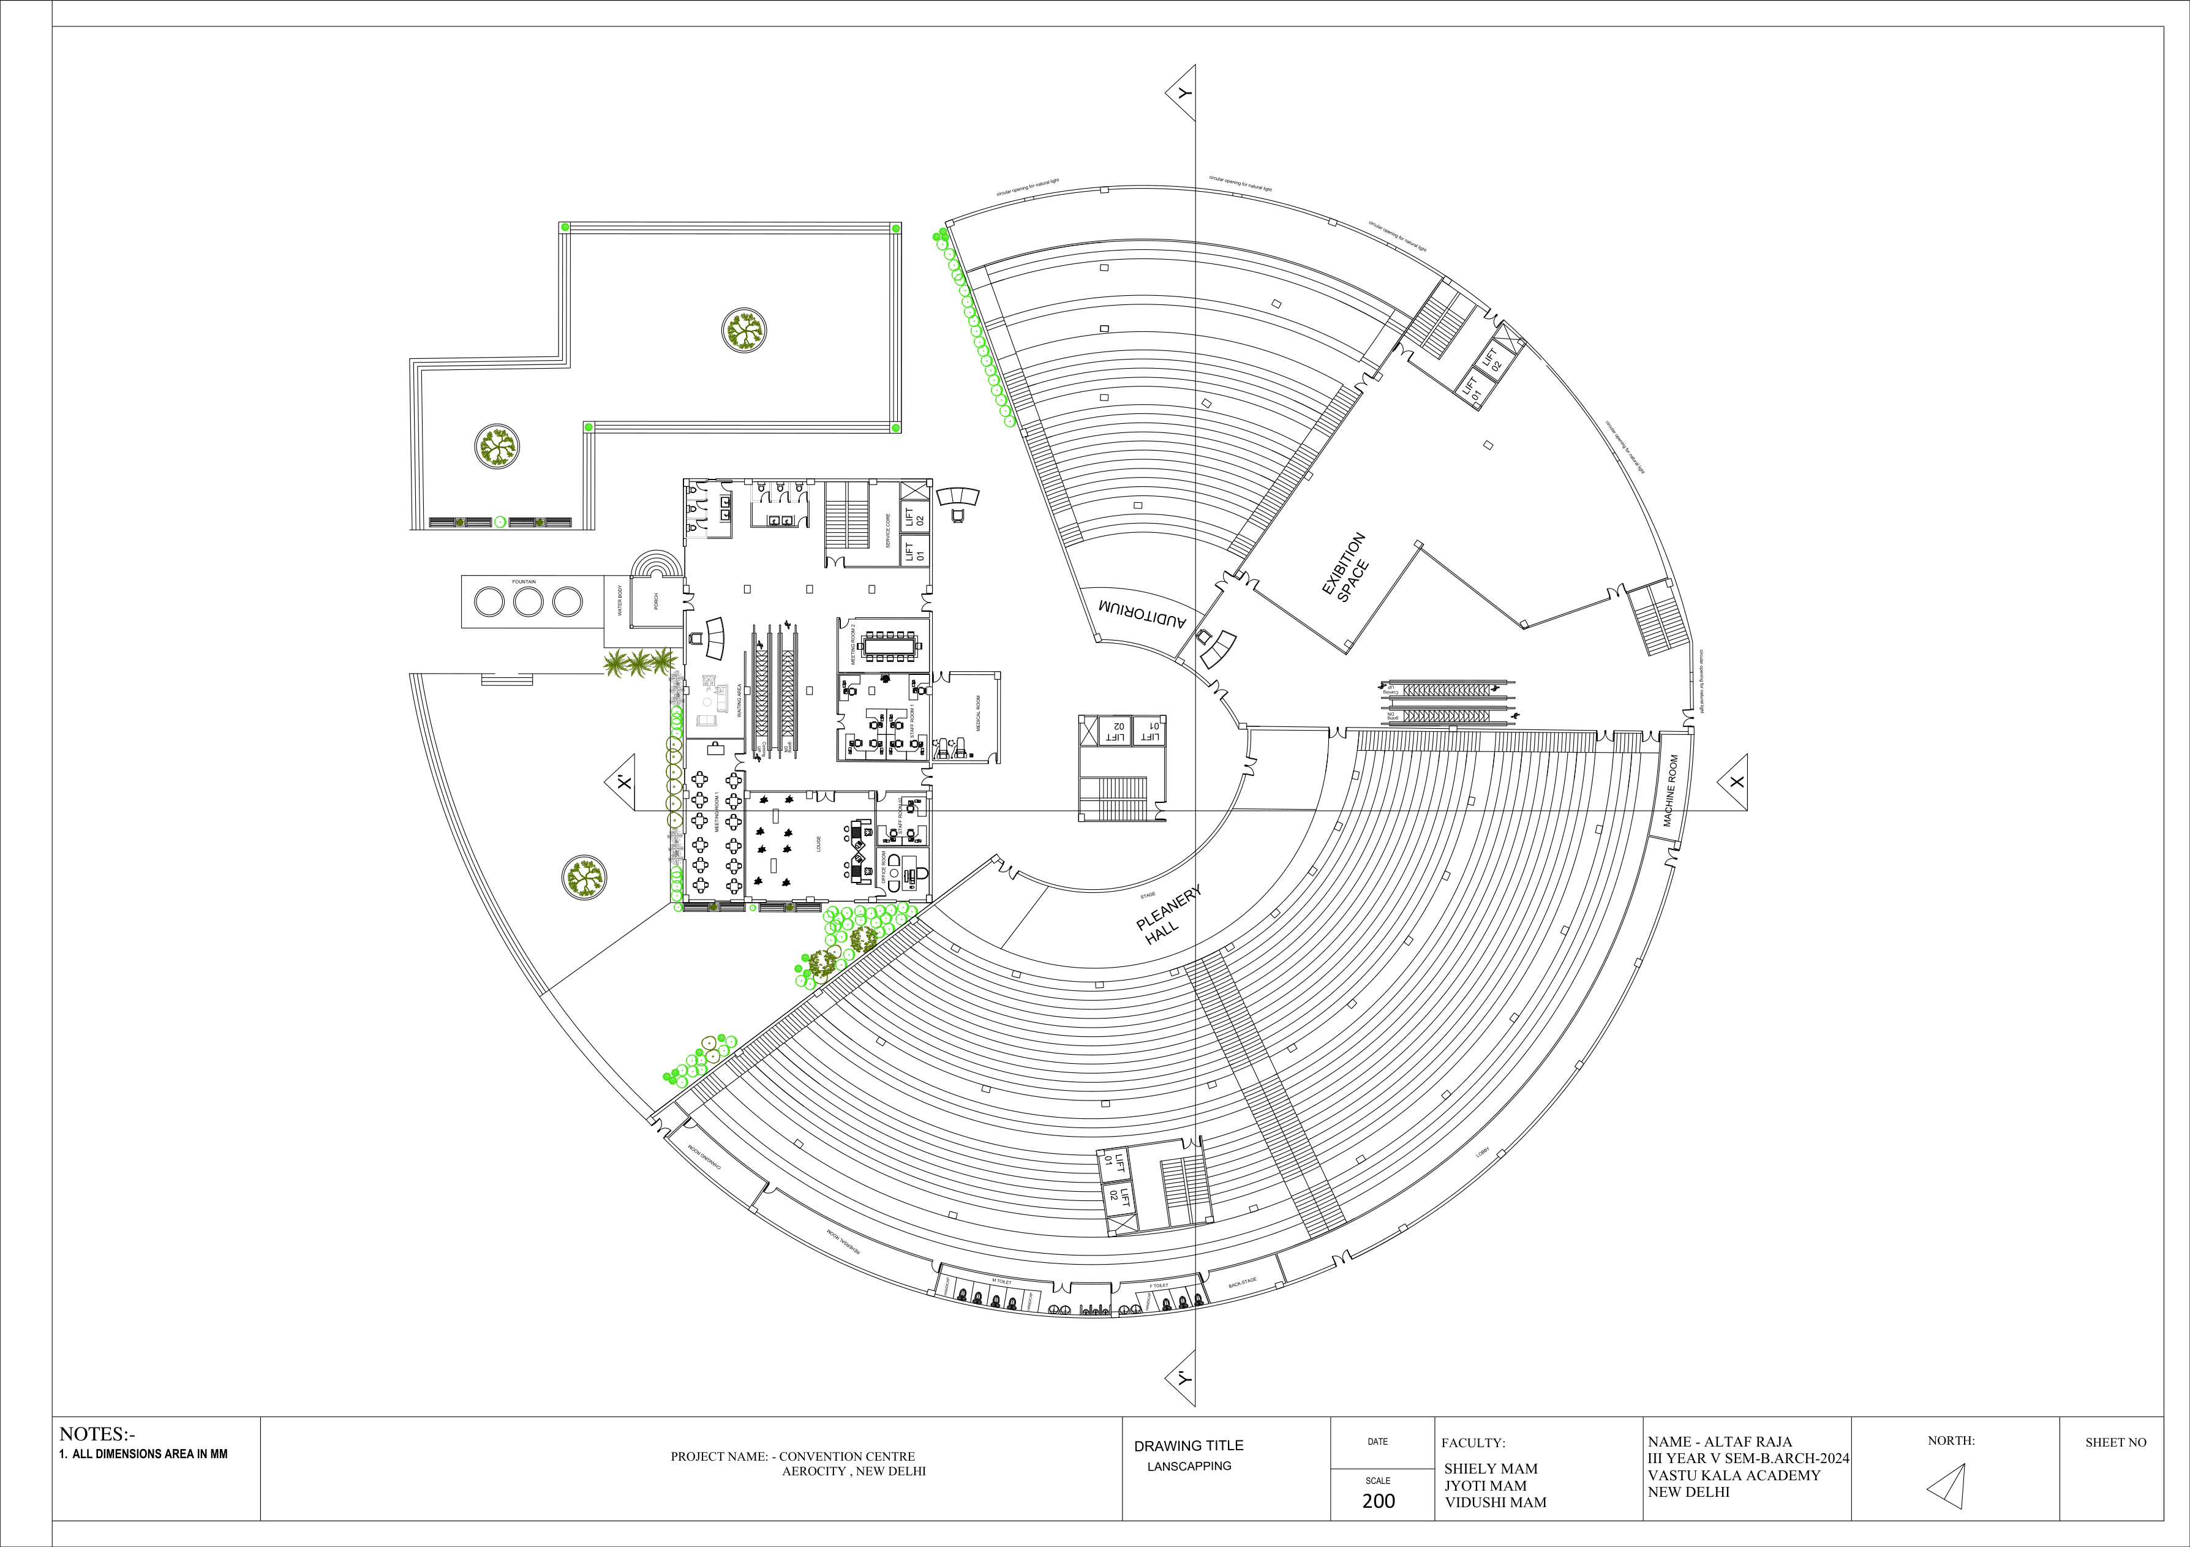
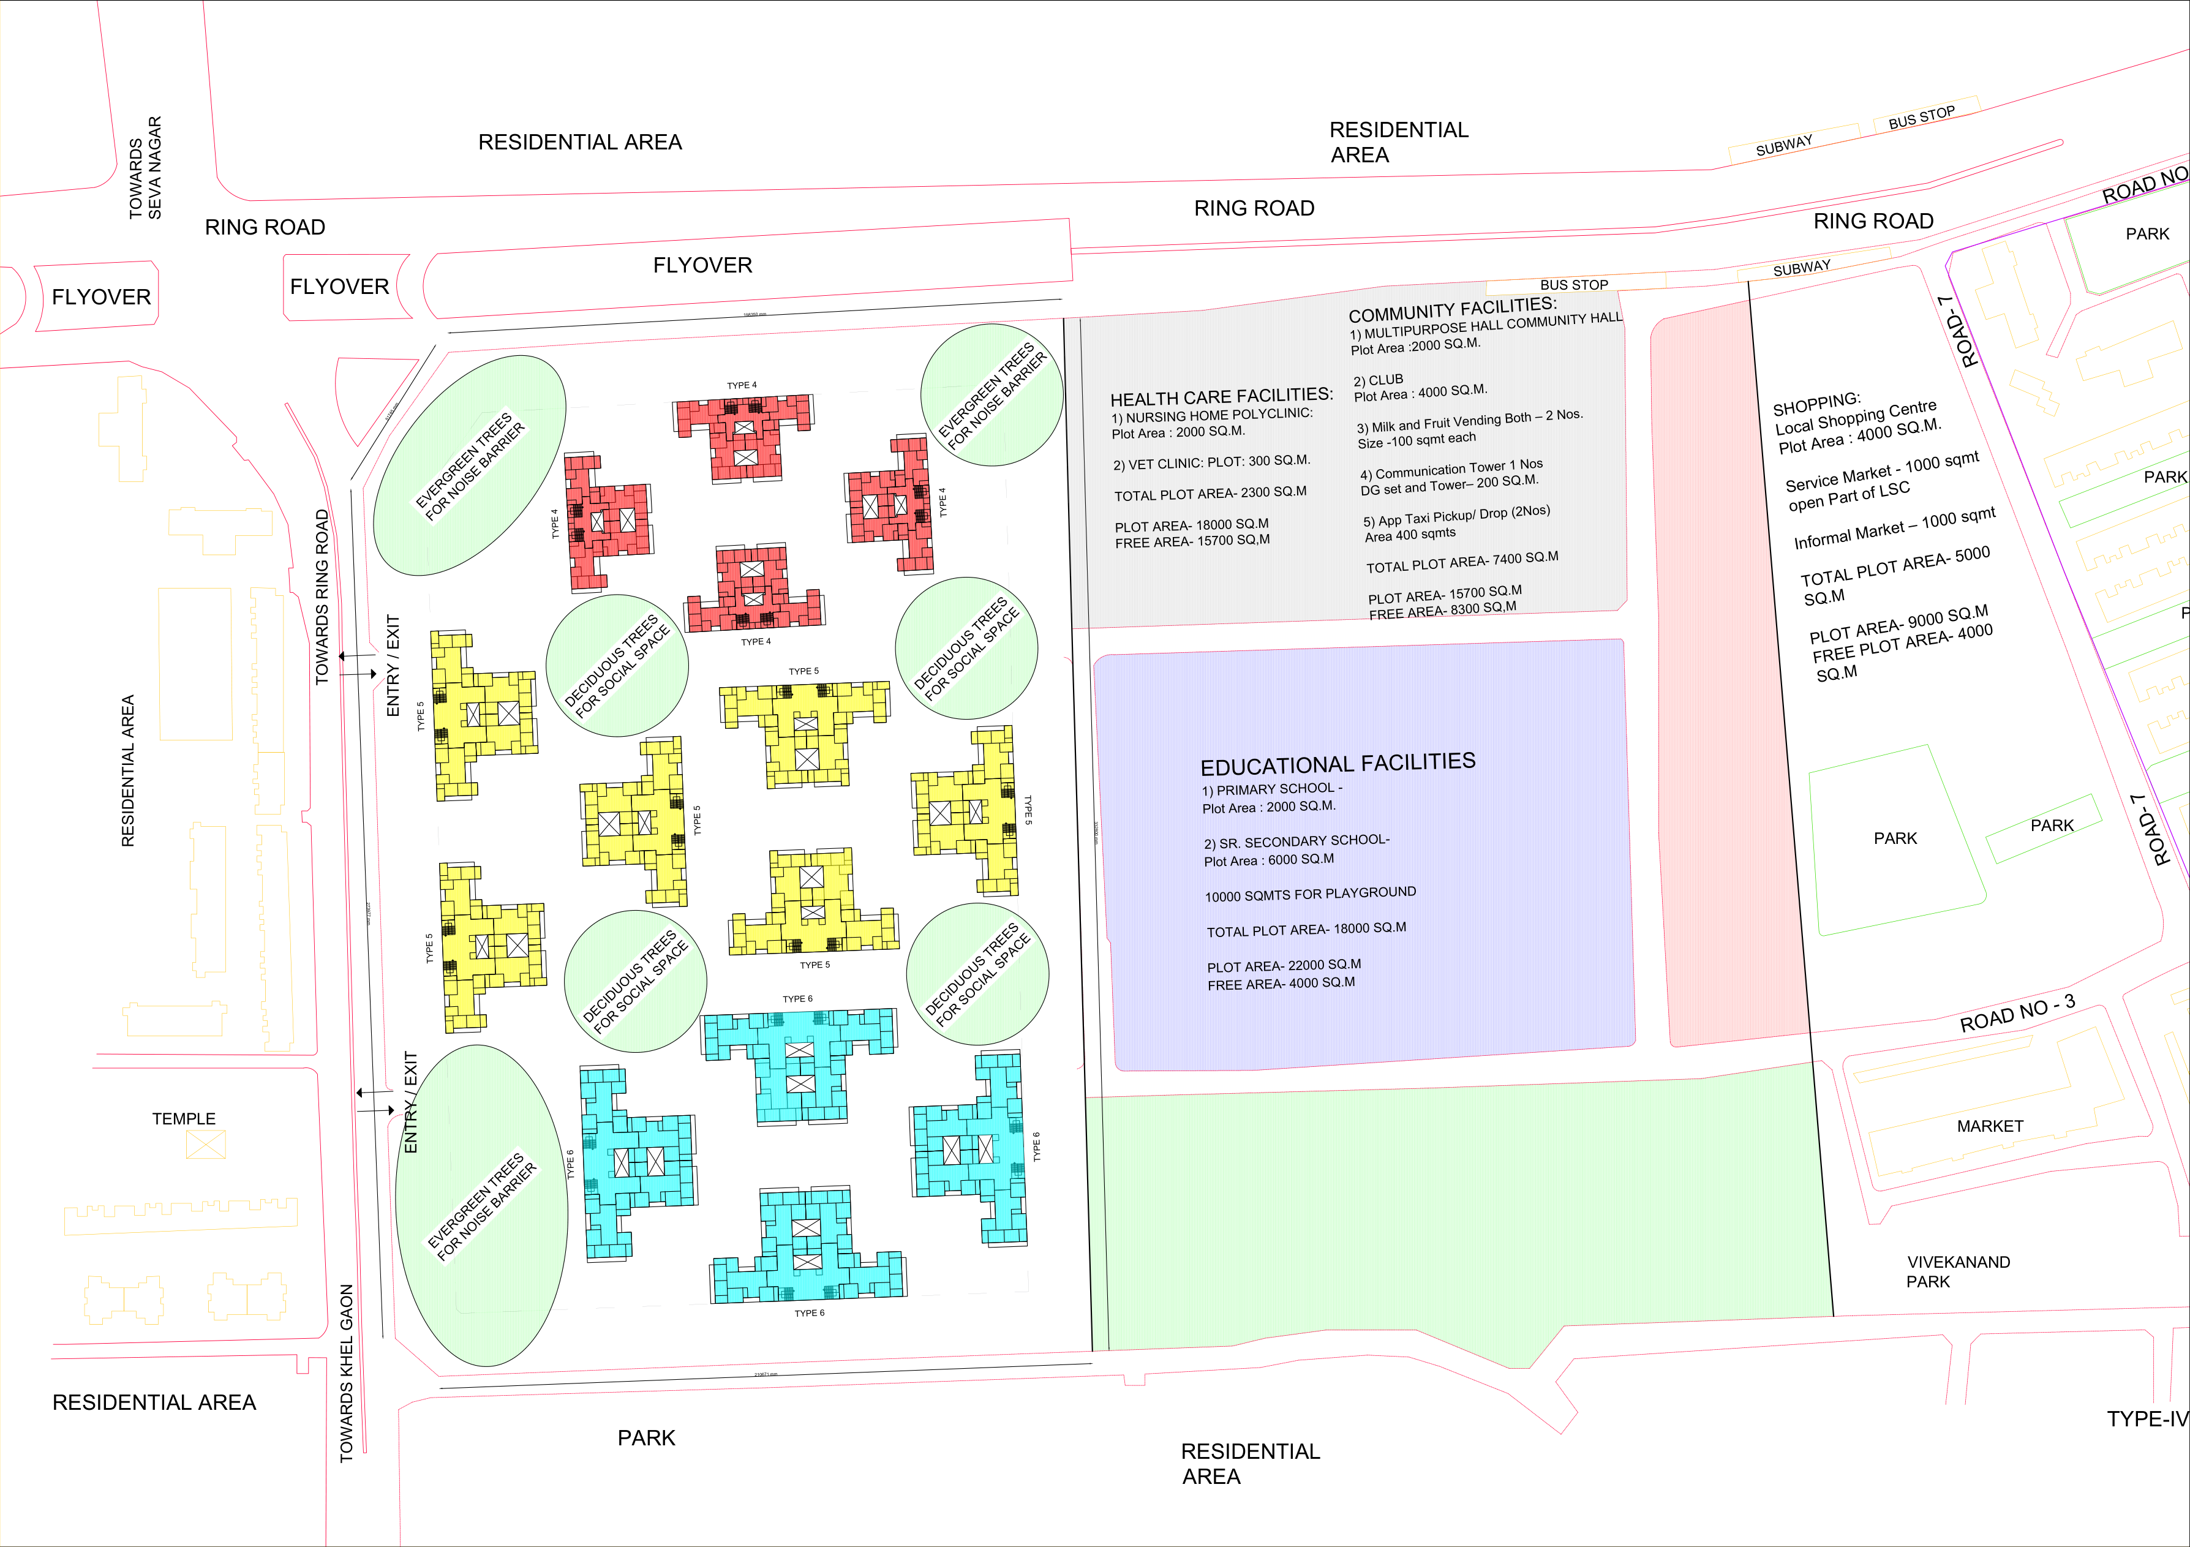
From spatial mapping to final 3D V-Ray visualizations, my design process integrates CAD blueprint drafting, prefab concrete detailing, and advanced rendering platforms to create environments that improve the urban experience.
Education & Core Training
- Vastu Kala Academy, Delhi B.Arch Programme (Batch 2022 - 2027)
- Technical Specialization Prefab Concrete Detailing, Wet Area Layouts, Building Shadow Path Analysis
- Digital Craft V-Ray Renderings, SketchUp Modeling, AutoCAD Drafting, Lumion, Photoshop
Get in Touch
Interested in collaborating, hiring, or discussing architectural designs? Send a message and let's construct something meaningful together.